Skip to content
Start a project ↗
INDEX / DRAWING SET 001–01701Projects↗02Studio↗03Process↗04Journal↗05Contact↗

Independent thought.
Shared ground.

INDEPENDENT ARCHITECTURE STUDIODHAKA · WORKING EVERYWHERE

Architecture
begins
with a line.001

+

We turn questions
into spaces worth
inhabiting.

Explore our work ↗
1.75 m1.75 m
Concept render of a concrete courtyard pavilion with a planted central courtHOUSE BETWEEN TREES / DHAKA / 2026
23°48′ N
90°24′ E
SCROLL TO CONSTRUCT ↓DRAWING A—001 / FROM LINE TO LIFE+ LEVEL ±0.000
+ 02A WAY OF SEEING+

THE OBJECT IS ONLY THE BEGINNING.

We do not design objects.
We design relationships
between , , , .

first thought / keep the ground open
A STUDY IN / space

The room matters. The space between rooms matters just as much.

+ 03SELECTED WORK / 2025–2026+

Different places.
One curiosity.

From a single room to a piece of the city. Each project begins by listening to what is already there.

A fictional portfolio of architectural proposals. All projects are concept studies, not built commissions.

+ 04IN FOCUS / THE MAKING OF A PLACE+

House
Between Trees.

Dhaka, Bangladesh
420 m² / Residential / Concept, 2026
Architecture: DATUM
Team: A. Rahman / M. Sato
Consultants: Field environmental study group
Program: Family home + courtyard
Materials: Concrete / oak / glass
Illustrative project team

01 / Site

Begin with what belongs.

Three existing trees, an east-facing street and a low seasonal water table. The building must negotiate with all three.

02 / Constraints

Let the site draw back.

Open north for diffuse daylight. Protect the west from afternoon heat. Keep a shaded route through the plot.

03 / Massing

Two volumes. One conversation.

Long bars establish a quiet edge to the street while holding a shared outdoor room between them.

04 / Subtraction

Make room for the sky.

Remove the center rather than fill the plot. The courtyard brings light and air deep into the plan.

05 / Circulation

Follow an ordinary day.

A covered route connects arrival, shared rooms and private spaces without crossing the central garden.

06 / Structure

A clear way to stand.

A regular column grid supports deep spanning slabs. The ground stays open and the rooms remain adaptable.

07 / Envelope

Frame, filter, shelter.

Recessed glazing and generous overhangs control exposure while keeping the connection to the court.

08 / Material

Leave a trace of the making.

Board-formed concrete carries the grain of its temporary timber mold. Oak warms the surfaces we touch.

09 / Complete

Let life finish the drawing.

A home with a generous center: open to the weather, grounded in its place, ready to be inhabited.

A–001STUDY 01 / SiteDATUM / 2026
NSITE 01 / 23°48′ N / 90°24′ E010 m
CAMERA / AXONOMETRICSCALE / 1:100MODEL ACTIVE

Scroll to develop / reverse to reconsider

Finished architectural concept of House Between Trees
A—109 / ATMOSPHERE STUDY / AI-GENERATED CONCEPT VISUALIZATION
A–001Ground floorDATUM / 2026
BEDROOMSTUDIOLIVINGCOURTTREE / 0118 000NAAABCDE010 m
CAMERA / PLANSCALE / 1:100MODEL ACTIVE
A–001Upper floorDATUM / 2026
BEDROOMSTUDIOLIVINGCOURTOPEN TO SKY18 000NAAABCDE010 m
CAMERA / AXONOMETRICSCALE / 1:100MODEL ACTIVE
A–001South elevationDATUM / 2026
18 000LEVEL ±0.000+6.800+3.400010 m
CAMERA / AXONOMETRICSCALE / 1:100MODEL ACTIVE
A–001Section AADATUM / 2026
18 000LEVEL ±0.000+6.800+3.400010 m
CAMERA / AXONOMETRICSCALE / 1:100MODEL ACTIVE
+ 05RESIDENTIAL / A PLACE TO BELONG+

Architecture at
the scale of
daily life.

A window at the right height. A place to gather. A quiet room of your own. Large ideas, measured through small moments.

01/ 05 SCALES OF PRACTICE

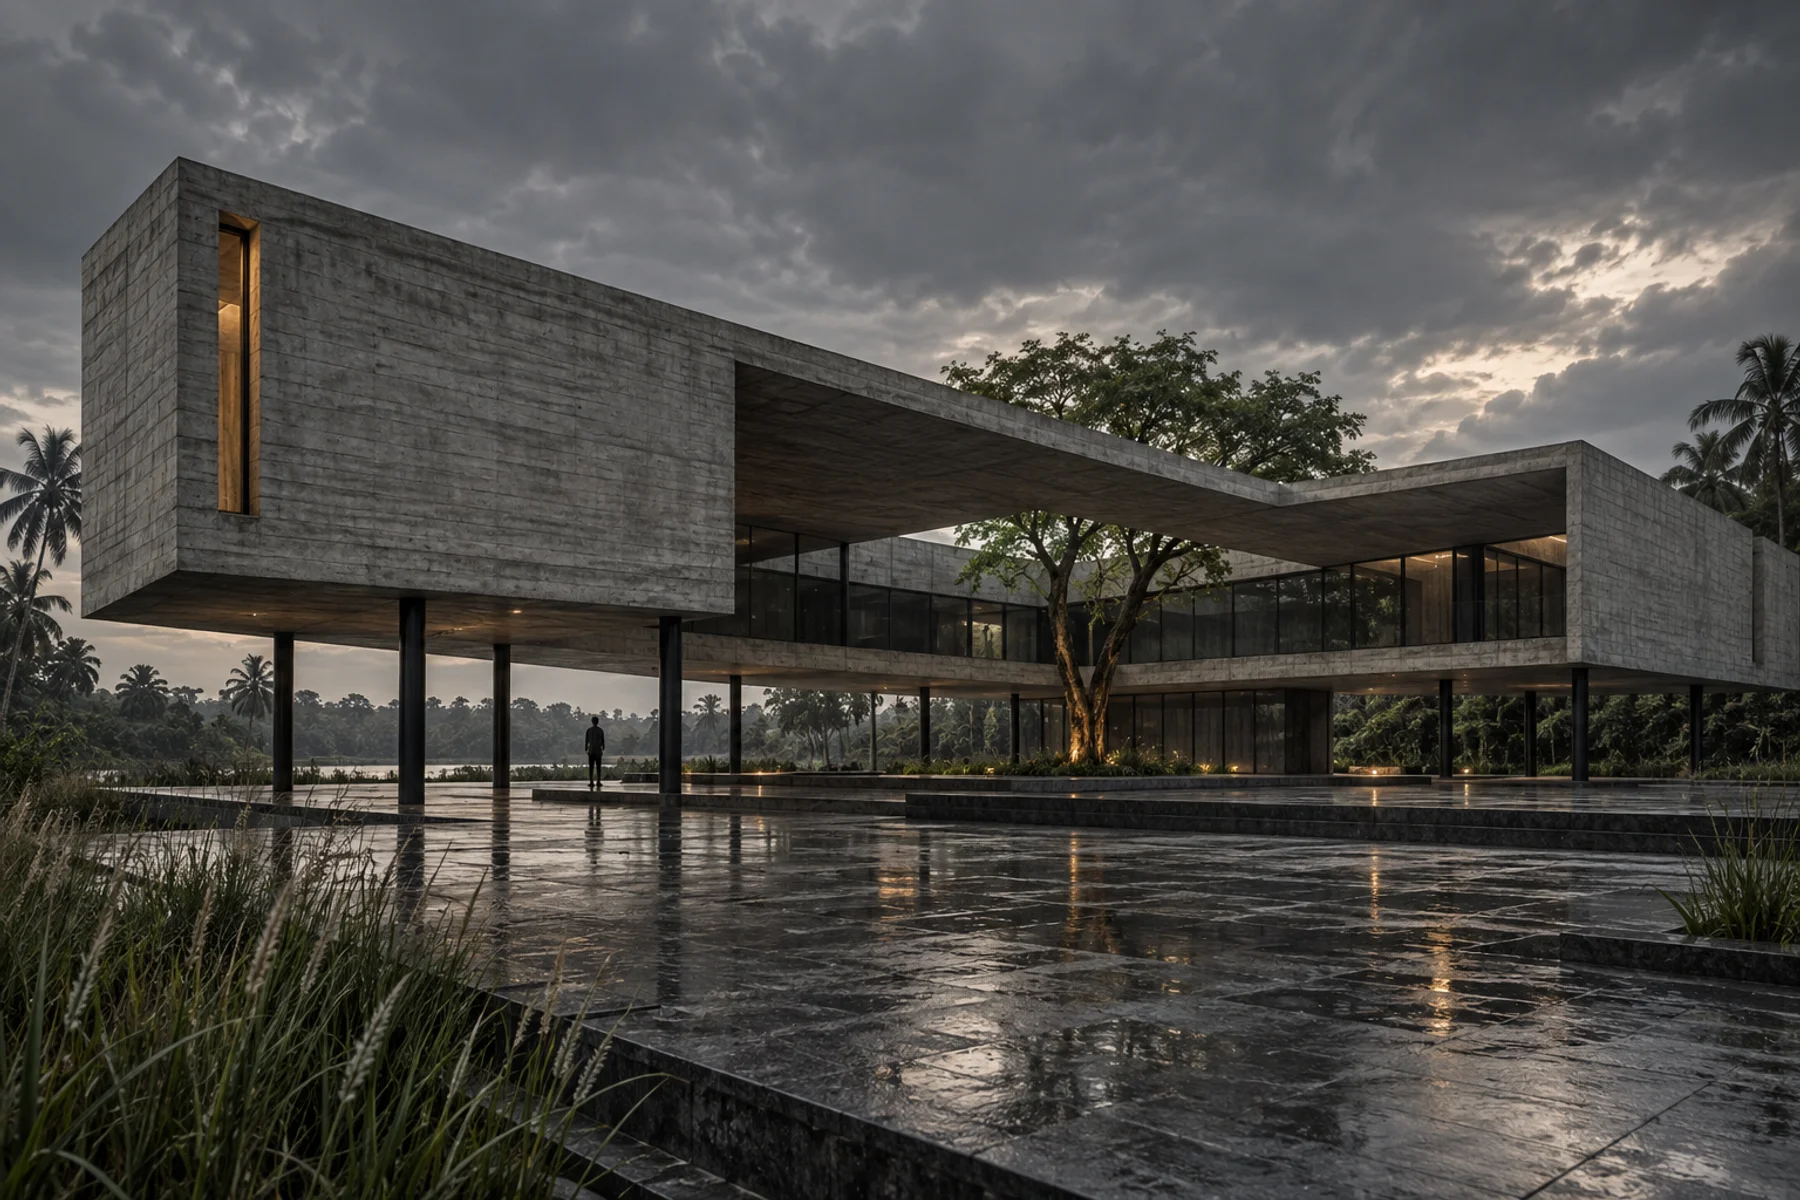
House Between Trees / an inward-looking courtyard home.
Discuss a residential project ↗
A–001Homes / PlanDATUM / 2026
BEDROOMSTUDIOLIVINGCOURTTREE / 0118 000NAAABCDE010 m
CAMERA / AXONOMETRICSCALE / 1:100MODEL ACTIVE
+ 06COMMERCIAL / A FRAMEWORK FOR CHANGE+

Spaces that move
with business.

Clear structures make room for uncertain futures. We design workplaces that can change without starting over.

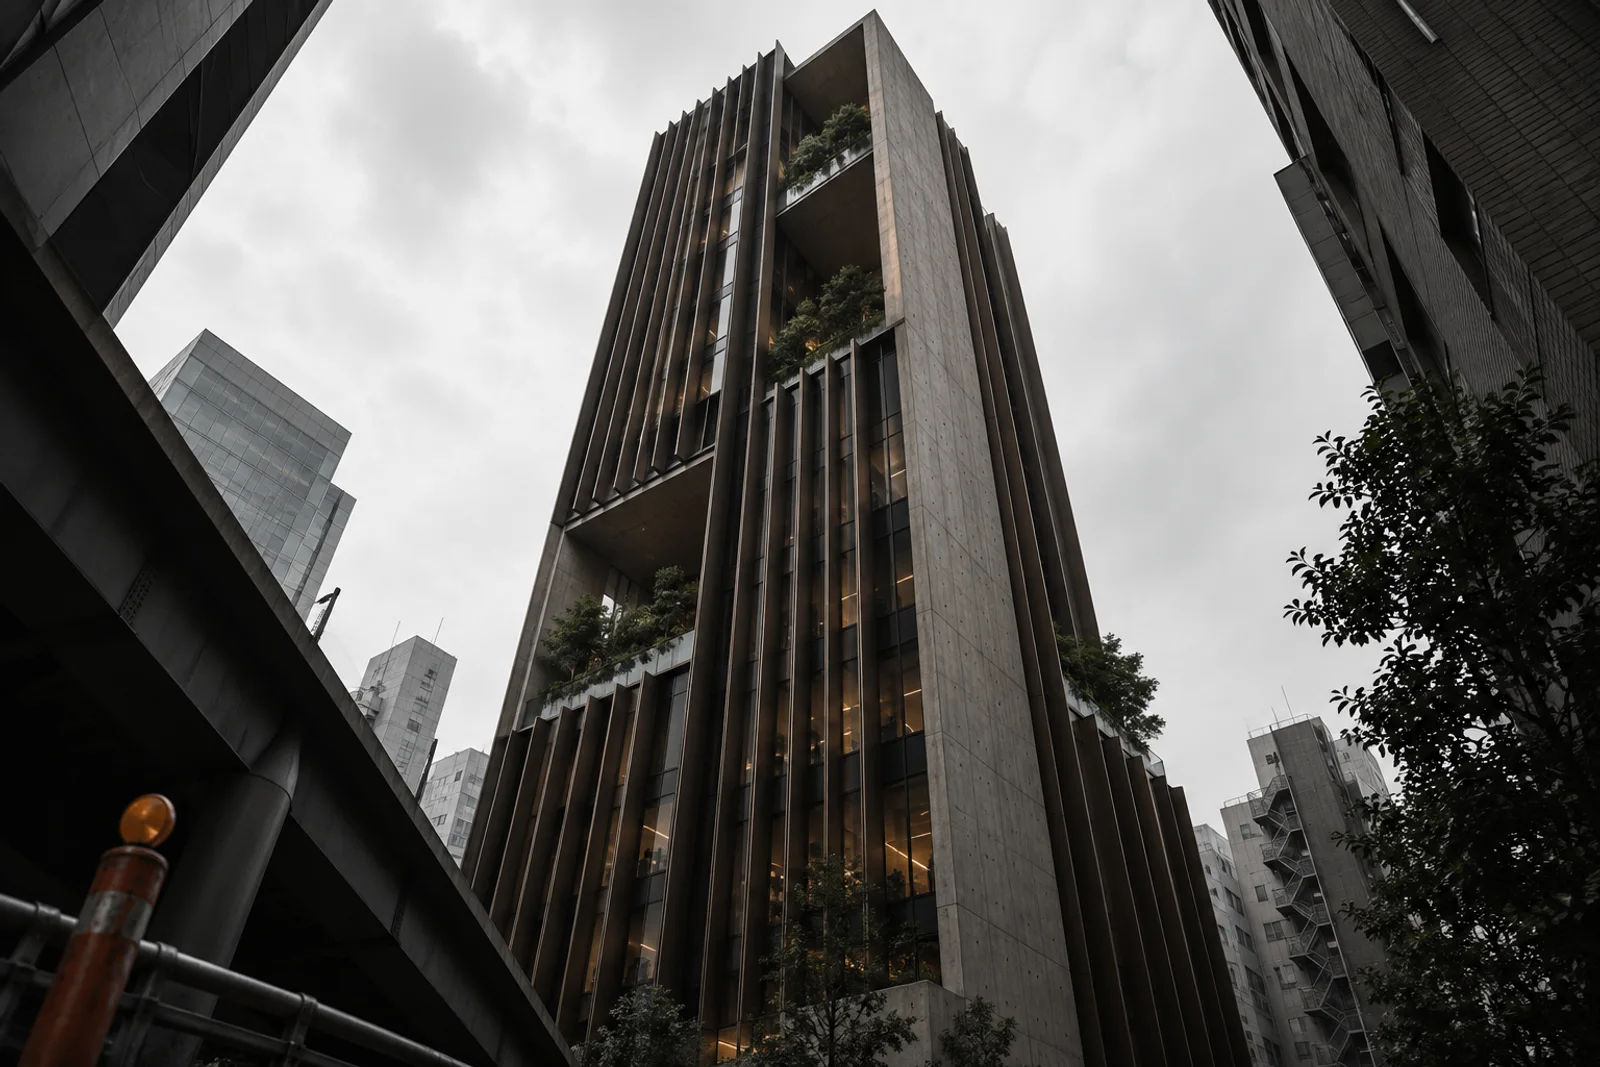
Low-angle view of a finned tower with elevated gardens
MONOLITH OFFICE / TOKYO / CONCEPT
A–001Monolith / structural systemDATUM / 2026
1.75 m010 m
CAMERA / AXONOMETRICSCALE / 1:100MODEL ACTIVE
08 / FLOOR PLATES7.2 m / STRUCTURAL GRIDCORE + FRAME / ADAPTABLE PLAN

Headquarters · Towers · Retail · Mixed use · Workplaces

View the commercial studies ↗
+ 07HOSPITALITY / AN INVITATION TO STAY+

Some places
ask you to
stay a little longer.

Arrival, retreat, belonging. We shape the journey between public and private, open landscape and intimate room.

Hotels / Resorts / Restaurants / Lounges / Retreats

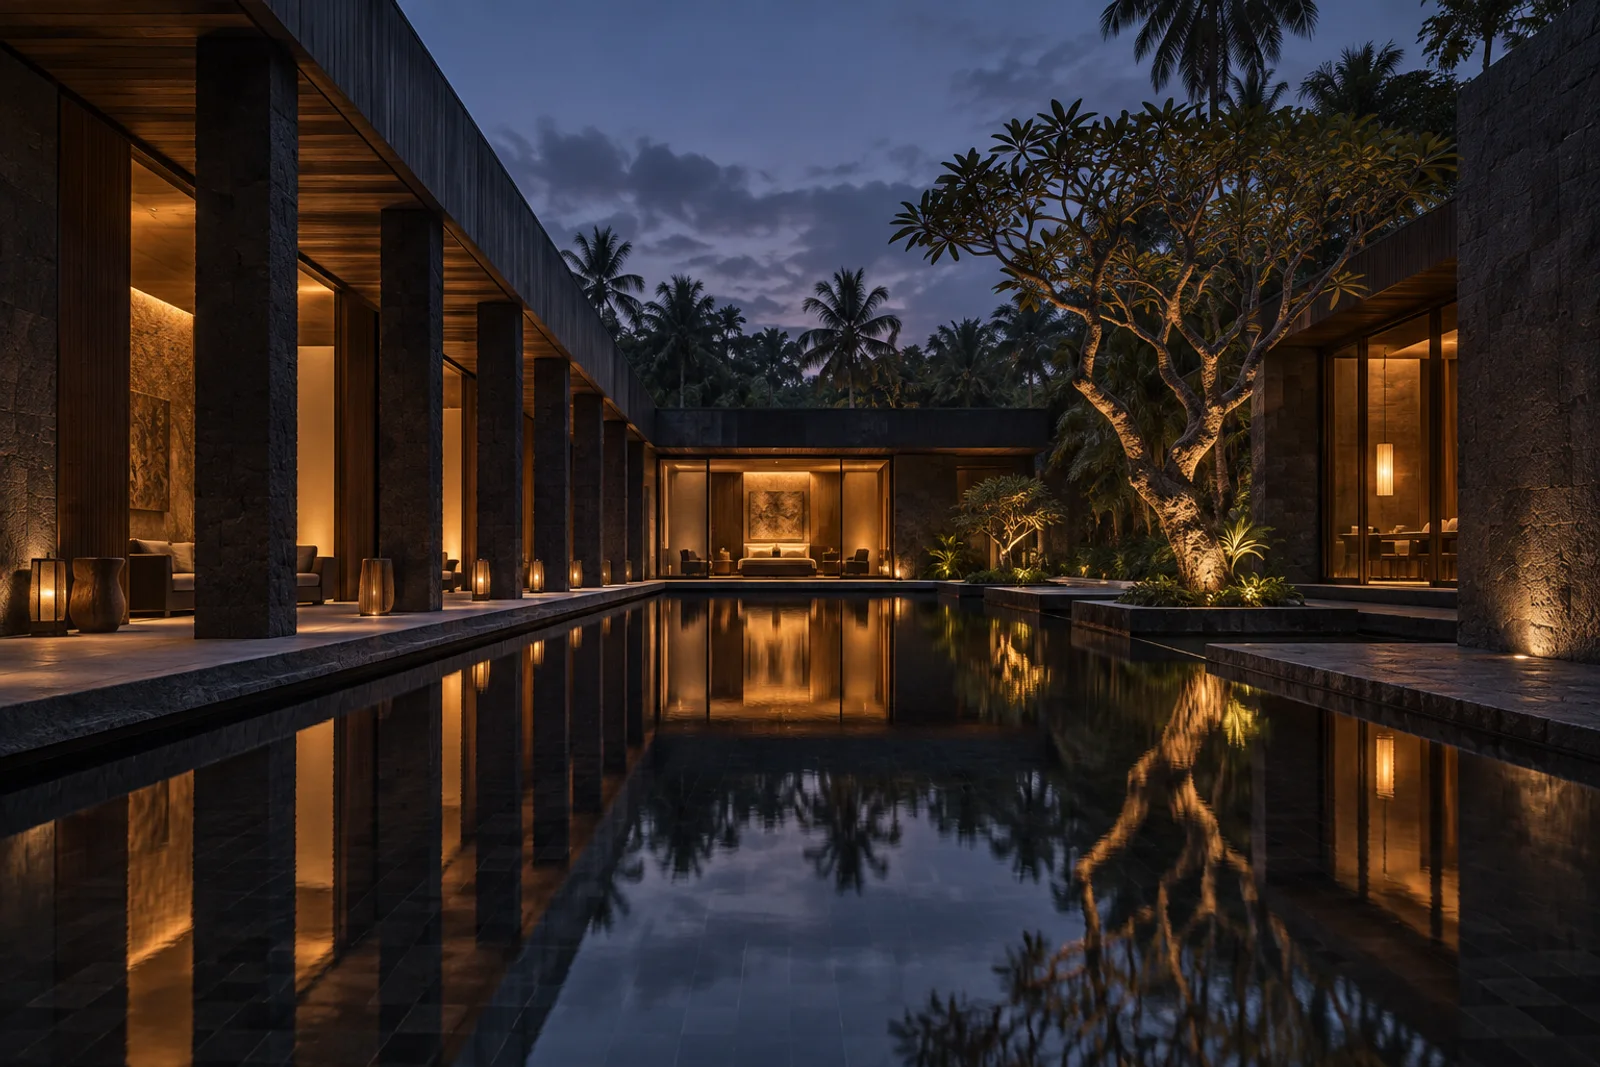
Warmly lit courtyard hotel reflected in still water at dusk
COURTYARD HOTEL / BALI / NIGHT STUDY
+ 08URBANISM / THE SHARED GROUND+

A building is
never alone.

Zoom out. Streets, water, movement and public life are the architecture of the city. Our work begins where these systems meet.

DRAWING LAYERS
A–001District 01 / BuildingsDATUM / 2026
N010 m
CAMERA / AXONOMETRICSCALE / 1:100MODEL ACTIVE

ILLUSTRATIVE MASTERPLAN / 12 HECTARES / SYSTEMS STUDY

+ 09INTERIORS / THE NEAREST ARCHITECTURE+

Come inside.

Architecture meets the hand. The grain of a door, the sound of a room, the light above a table.

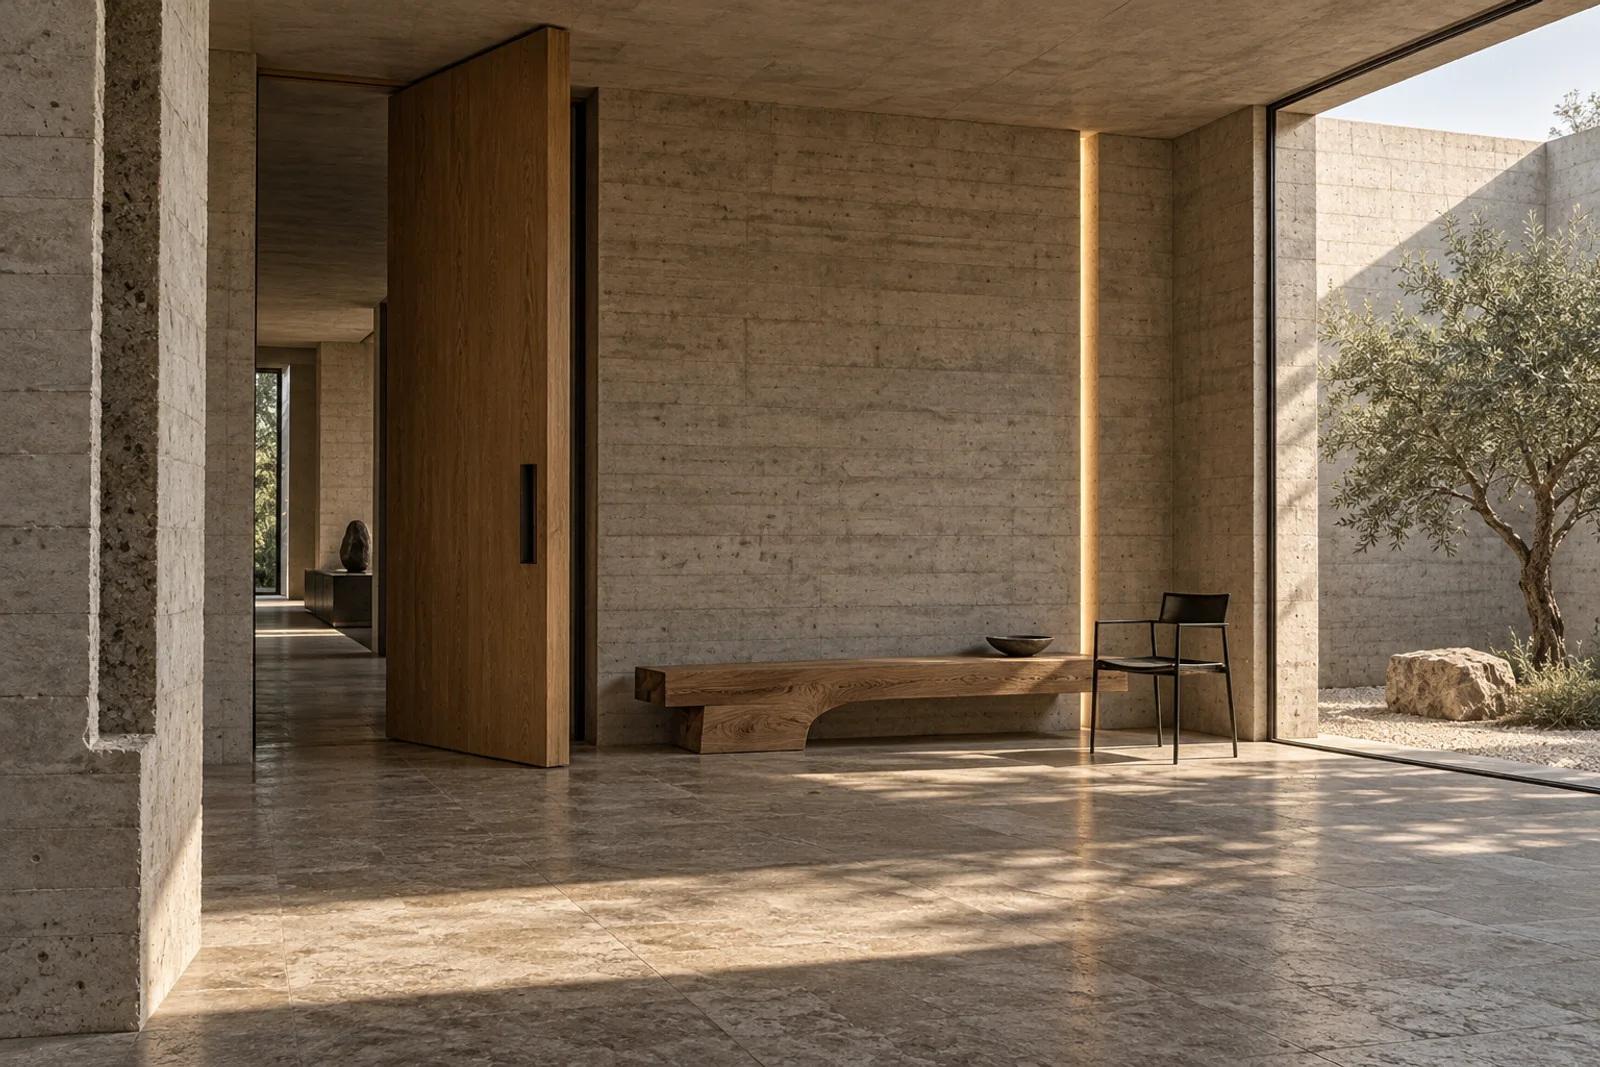
Oak and concrete interior with a deep courtyard threshold
A–001Room 01 / sectional perspectiveDATUM / 2026
010 m
CAMERA / AXONOMETRICSCALE / 1:100MODEL ACTIVE

SELECT A LAYER TO ASSEMBLE THE ROOM

+ 10PROCESS / THINKING THROUGH MAKING+

From question.
To drawing.
To space.

There is no shortcut to a thoughtful building. There is a clear, collaborative path through the unknown.

A–001WORKING DRAWING / BriefDATUM / 2026
NSITE 01 / 23°48′ N / 90°24′ E010 m
CAMERA / AXONOMETRICSCALE / 1:100MODEL ACTIVE

Listen before drawing.

We define the people, ambitions and limits that will shape the project.

+ 11MATERIAL LIBRARY / HONEST BY DESIGN+

Made of
something real.

We choose materials for what they do, how they feel, and how they change over time.

SPECIFICATION / M—01

Concrete

Thermal mass holds the cool of night. Formwork leaves a record of how the building was made.

Finish
Board-formed
Module
1200 × 3000
Joint
10 mm
Application
Walls / structural slabs
A–001FACADE STUDY / ConcreteDATUM / 2026
1.75 m010 m
CAMERA / AXONOMETRICSCALE / 1:100MODEL ACTIVE
+ 12ENVIRONMENT / PERFORMANCE IS A DESIGN DECISION+

Work with
the climate.

The most effective environmental strategy is often spatial: orientation, depth, shade, air, and the intelligence of doing less.

A–001CLIMATE MODEL / COURTYARD HOUSEDATUM / 2026
18 000LEVEL ±0.000+6.800+3.400ENVIRONMENTAL STRATEGY / SOLAR SHADING010 m
CAMERA / AXONOMETRICSCALE / 1:100MODEL ACTIVE
78%DAYLIT OCCUPIED AREA
62%NATURAL VENTILATION POTENTIAL
34%MODELED ENERGY REDUCTION

Illustrative design targets only. These are not verified building-performance results.

+ 13THE STUDIO / MANY HANDS, A SHARED TABLE+

A studio built around
questions, drawings,
and collaboration.

A–001STUDIO PLAN / SELECT A COLLABORATORDATUM / 2026
LIBRARYMODEL SHOPMEETINGCOURTTREE / 0118 000NAAABCDE010 m
CAMERA / AXONOMETRICSCALE / 1:100MODEL ACTIVE
DESK 01 / Dhaka

Amina Rahman

Housing / public space

SELECTED STUDIES

House Between Trees / Tidal House

Concept studio. Team identities and office locations are fictional.

+ 14ARCHIVE / IDEAS IN PUBLIC+

Beyond
the drawing board.

Exhibitions, proposals and printed conversations. Architecture grows through exchange.

2026Exhibition

Inhabiting the interval

Studio exhibition / Dhaka

2026Competition

The open school

Internal research shortlist

2025Publication

Drawing daily life

DATUM papers / Volume 01

2025Exhibition

Material conversations

Open studio / Tokyo

2024Competition

A room for the city

Independent design study

2024Publication

Ground work

Research journal / Issue 00

Illustrative archive entries. No real awards, publication credits, or professional recognition are claimed.

+ 15JOURNAL / NOTES FROM THE STUDIO+

Still thinking.

Observations on cities, housing, materials, construction and the culture of making.

+ 16NEW PROJECT / DRAWING 001+

Every project starts
with a conversation.
Let’s draw
the first line.

Tell us what you have in mind. A site, a question, an ambition. It does not need to be a finished idea.

CONCEPT SITE / LOCAL BRIEF PREVIEW
This form prepares a downloadable brief. Nothing is emailed, uploaded, or sent to a studio.

* REQUIRED / PREPARE A LOCAL COPY